


1309 Deerview CT SE Lonsdale, MN 55046
4 Beds
3 Baths
3,182 SqFt
Open House
Fri Oct 30, 4:00pm - 6:00pm
UPDATED:
Key Details
Property Type Single Family Home
Sub Type Single Family
Listing Status Active
Purchase Type For Sale
Square Footage 3,182 sqft
Price per Sqft $149
Subdivision Willow Creek Heights 2Nd Add
MLS Listing ID 7112398
Bedrooms 4
Full Baths 2
Half Baths 1
Year Built 2005
Annual Tax Amount $5,882
Tax Year 2026
Contingent None
Lot Size 0.772 Acres
Lot Dimensions 248x272x41x51x30x192
Property Sub-Type Single Family
Property Description
Inside, the thoughtfully designed main level features a spacious office, convenient laundry room, and an open-concept living area perfect for everyday living and entertaining. The kitchen offers granite countertops, abundant cabinetry, generous prep space, and overlooks the dining and living areas, creating an inviting place to gather.
Upstairs, you'll find four generously sized bedrooms on one level, including a spacious primary suite with a walk-in closet and private bath. The mostly finished walkout lower level provides flexible living space for a family room, recreation area, home gym, or playroom, with direct access to the backyard.
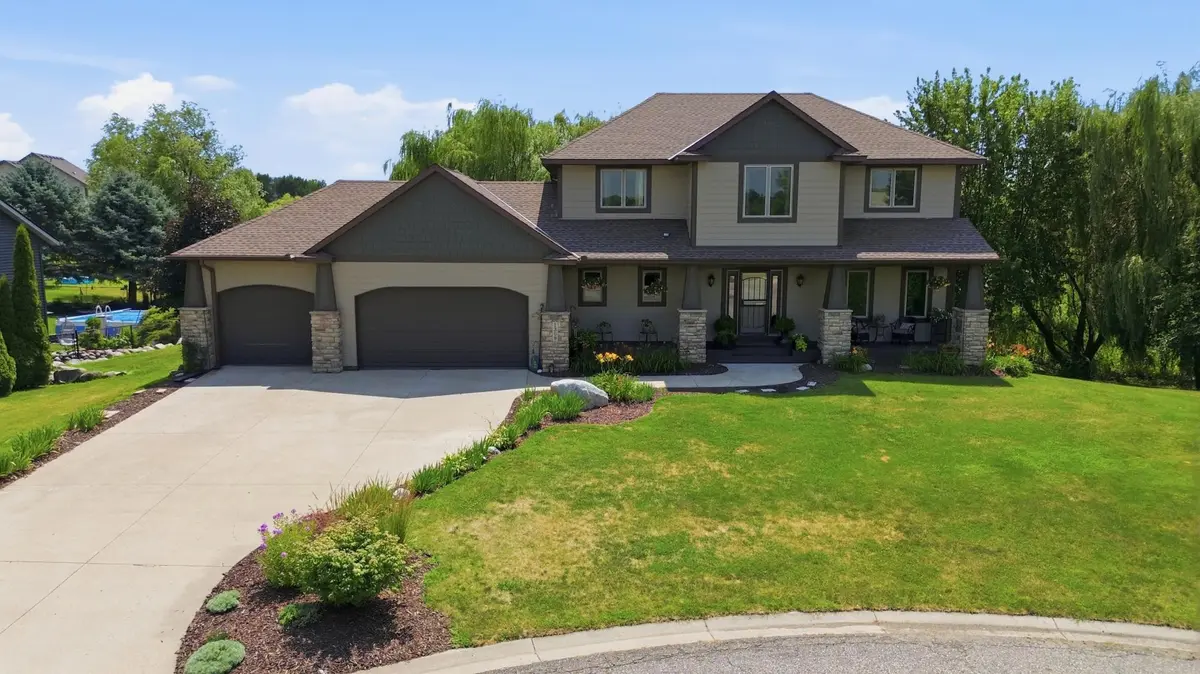
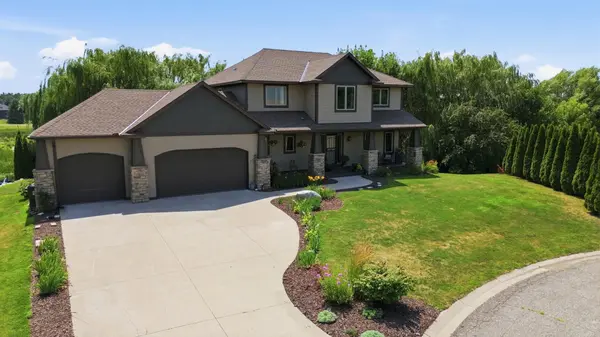
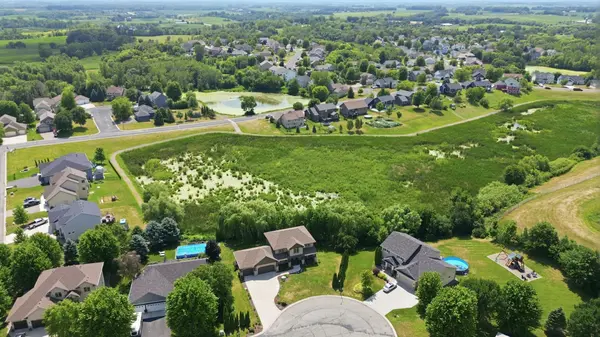
Recent exterior updates, including fresh paint and a new deck, enhance the home's curb appeal, while the large insulated garage provides ample room for vehicles, storage, and hobbies. Conveniently located near parks, schools, walking trails, and local amenities, this move-in-ready home combines functional living spaces, thoughtful updates, and a beautiful natural setting.
Location
State MN
County Rice
Zoning Residential-Single Family
Rooms
Basement Egress Window(s), Full, Partially Finished, Sump Pump, Walkout
Interior
Heating Forced Air
Cooling Central Air
Fireplaces Type Electric
Fireplace No
Appliance Dishwasher, Disposal, Dryer, ENERGY STAR Qualified Appliances, Gas Water Heater, Microwave, Range, Refrigerator, Stainless Steel Appliances, Washer
Laundry Main Level
Exterior
Parking Features Attached Garage, Concrete, Finished Garage, Garage Door Opener, Insulated Garage
Garage Spaces 3.0
Roof Type Asphalt
Building
Lot Description Irregular Lot, Tree Coverage - Medium
Story Two
Foundation 942
Sewer City Sewer/Connected
Water City Water/Connected
Level or Stories Two
Structure Type Frame
New Construction false
Schools
School District New Prague Area Schools
Others
Virtual Tour https://wellcomemat.com/embed/54sn6b6c11851mnki?mls=1
Nearby Locations