




1106 Rolling Hills DR NW Montgomery, MN 56069
5 Beds
3 Baths
2,482 SqFt
UPDATED:
Key Details
Property Type Single Family Home
Sub Type Single Family
Listing Status Active
Purchase Type For Sale
Square Footage 2,482 sqft
Price per Sqft $155
Subdivision North Ridge Estates 2Nd Add
MLS Listing ID 7120199
Bedrooms 5
Full Baths 2
Three Quarter Bath 1
Year Built 2018
Annual Tax Amount $7,486
Tax Year 2026
Contingent None
Lot Size 0.345 Acres
Lot Dimensions 67x221
Property Sub-Type Single Family
Property Description
The spacious primary suite includes a private ensuite bath, creating the perfect retreat at the end of the day. With five generously sized bedrooms, there's room for everyone, whether you need space for guests, a home office, or hobbies.
Step outside to enjoy the large yard, ideal for outdoor entertaining, gardening, play, or simply relaxing in your own backyard oasis. The attached 3-stall garage offers ample space for vehicles, storage, and all your outdoor gear.
Conveniently located, this move-in-ready home offers the space and flexibility today's buyers are looking for. Don't miss your opportunity to make this beautiful home your own!
Location
State MN
County Le Sueur
Zoning Residential-Single Family
Rooms
Basement Finished, Full, Walkout
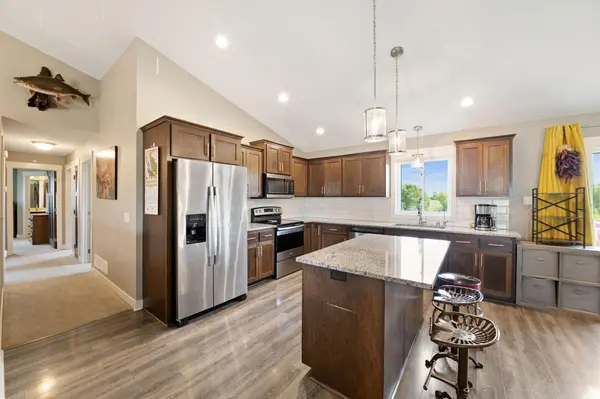
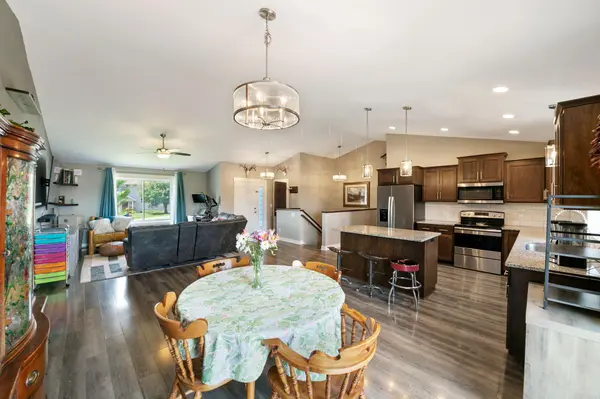
Dining Room Eat In Kitchen, Kitchen/Dining Room
Interior
Heating Forced Air
Cooling Central Air
Fireplace No
Appliance Dishwasher, Dryer, Microwave, Range, Refrigerator, Stainless Steel Appliances, Washer
Laundry Laundry Room, Main Level
Exterior
Parking Features Attached Garage, Garage Door Opener
Garage Spaces 3.0
Fence Full, Privacy, Wood
Roof Type Asphalt
Building
Story One
Foundation 1401
Sewer City Sewer/Connected
Water City Water/Connected
Level or Stories One
New Construction false
Schools
School District Tri-City United
Nearby Locations