




17530 Gillette WAY #7052 Lakeville, MN 55044
2 Beds
2 Baths
1,343 SqFt
Open House
Sun Sep 20, 4:00pm - 6:00pm
UPDATED:
Key Details
Property Type Townhouse
Sub Type (TH) Side x Side
Listing Status Active
Purchase Type For Sale
Square Footage 1,343 sqft
Price per Sqft $206
Subdivision Crossroads 2Nd Add
MLS Listing ID 7133356
Bedrooms 2
Full Baths 1
Half Baths 1
HOA Fees $290/mo
Year Built 2004
Annual Tax Amount $2,996
Tax Year 2026
Contingent None
Lot Dimensions Common
Property Sub-Type (TH) Side x Side
Property Description
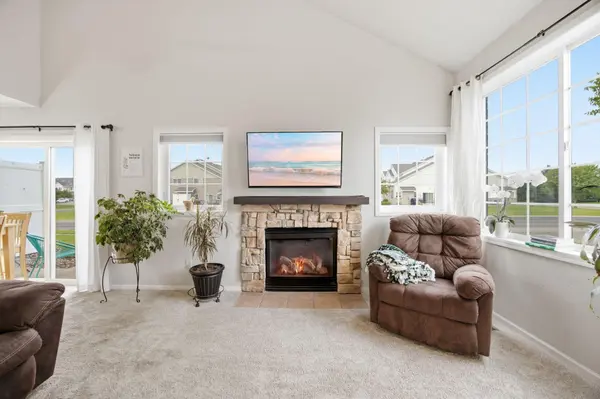
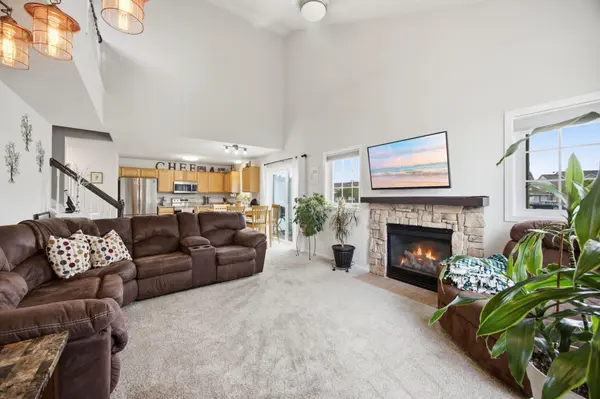
Step inside to an open main level with high ceilings, a gas fireplace and a view up to the loft above. The living room flows into the dining area, where a sliding glass door opens to the patio and spacious side yard. The seller has especially enjoyed this space for grilling, entertaining and spending summer evenings outside.
Just beyond the dining area, the kitchen features stainless steel appliances, a window over the sink and plenty of everyday functionality. A nearby hallway leads to the main-floor half bath, mechanicals and attached garage, with a coat closet just inside and a deep garage storage pocket offering extra room for bikes, tools, or seasonal gear.
Upstairs, you'll find two bedrooms, a full bath, convenient laundry and a versatile loft overlooking the living room. It works beautifully as a home office today, but could just as easily become a play area, reading nook or second hangout space.
Low association dues cover lawn care, snow removal, trash, water and sewer, making maintenance simple. Add in quick access to Cedar Avenue and I-35, plus nearby shopping, dining and everyday stops like Caribou, Cherry Berry, and Barley + Vine, and this is a townhome that makes both home life and getting around easy.
Location
State MN
County Dakota
Zoning Residential-Single Family
Rooms
Basement None
Interior
Heating Forced Air, Fireplace(s)
Cooling Central Air
Fireplaces Number 1
Fireplaces Type Gas
Fireplace Yes
Appliance Dishwasher, Disposal, Dryer, Freezer, Gas Water Heater, Microwave, Range, Refrigerator, Stainless Steel Appliances, Washer, Water Softener Rented
Laundry Laundry Closet, Upper Level
Exterior
Parking Features Attached Garage, Asphalt, Garage Door Opener
Garage Spaces 2.0
Building
Story Two
Foundation 630
Sewer City Sewer/Connected
Water City Water/Connected
Level or Stories Two
New Construction false
Schools
School District Farmington
Others
HOA Fee Include Lawn Care,Maintenance Grounds,Professional Mgmt,Sanitation,Sewer,Snow Removal,Water
Virtual Tour https://app.archi-pix.com/videos/01a03974-50db-722c-854d-1db046c91865
Nearby Locations