




2336 19th AVE NE Minneapolis, MN 55418
3 Beds
2 Baths
1,917 SqFt
Open House
Fri Sep 25, 3:30pm - 5:30pm
UPDATED:
Key Details
Property Type Townhouse
Sub Type (TH) Side x Side
Listing Status Active
Purchase Type For Sale
Square Footage 1,917 sqft
Price per Sqft $200
Subdivision Cic 0887 Rose Court Carriage Homes
MLS Listing ID 7149449
Bedrooms 3
Three Quarter Bath 2
HOA Fees $640/mo
Year Built 1998
Annual Tax Amount $4,612
Tax Year 2026
Contingent None
Lot Size 3.586 Acres
Lot Dimensions 185x150
Property Sub-Type (TH) Side x Side
Property Description
The location is hard to beat! Enjoy nearby parks and trails plus shopping, dining and everyday conveniences at The Quarry. Easy access to I-35W puts Northeast Minneapolis restaurants and breweries, St. Anthony, the University of Minnesota, Rosedale and downtown Minneapolis just minutes away. A fantastic combination of space, convenience and low-maintenance Minneapolis living!
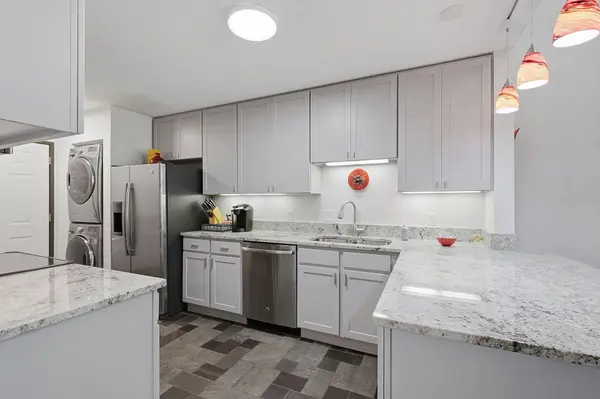
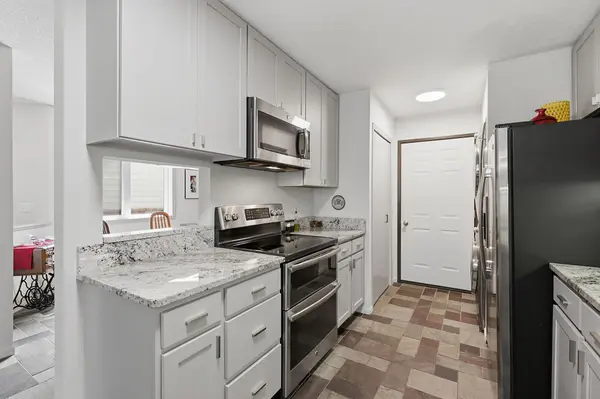
Step inside to soaring vaulted ceilings, expansive windows and an open living and dining area that flows to a brick-surround patio overlooking Stinson Parkway. The updated kitchen features granite countertops, a tile backsplash, stainless steel appliances, generous storage and an efficient layout that's equally suited for everyday living and entertaining.
The main level includes a private primary bedroom with double closets and walk-through bath, convenient laundry and direct access to garage with additional storage. Upstairs, you'll find 2 additional bedrooms, a 3/4 bath and a spacious loft offering flexible space for a home office, media room, workout area or guest retreat.
Recent exterior improvements include new siding with a 50-year guarantee, new gutters and updated exterior lighting, adding to the ease of townhome living.
Location
State MN
County Hennepin
Zoning Residential-Single Family
Rooms
Basement None
Interior
Heating Forced Air
Cooling Central Air
Fireplace No
Appliance Dishwasher, Disposal, Dryer, Microwave, Range, Refrigerator, Stainless Steel Appliances
Exterior
Parking Features Attached Garage, Finished Garage, Garage Door Opener, Guest Parking, Insulated Garage
Garage Spaces 2.0
Building
Story Two
Foundation 1103
Sewer City Sewer/Connected
Water City Water/Connected
Level or Stories Two
New Construction false
Schools
School District Minneapolis
Others
HOA Fee Include Building Exterior,Hazard Insurance,Lawn Care,Maintenance Grounds,Professional Mgmt,Sanitation,Sewer,Snow Removal,Water
Virtual Tour https://listings.squarefeetfloorplans.com/sites/enqlvaom/unbranded
Nearby Locations