
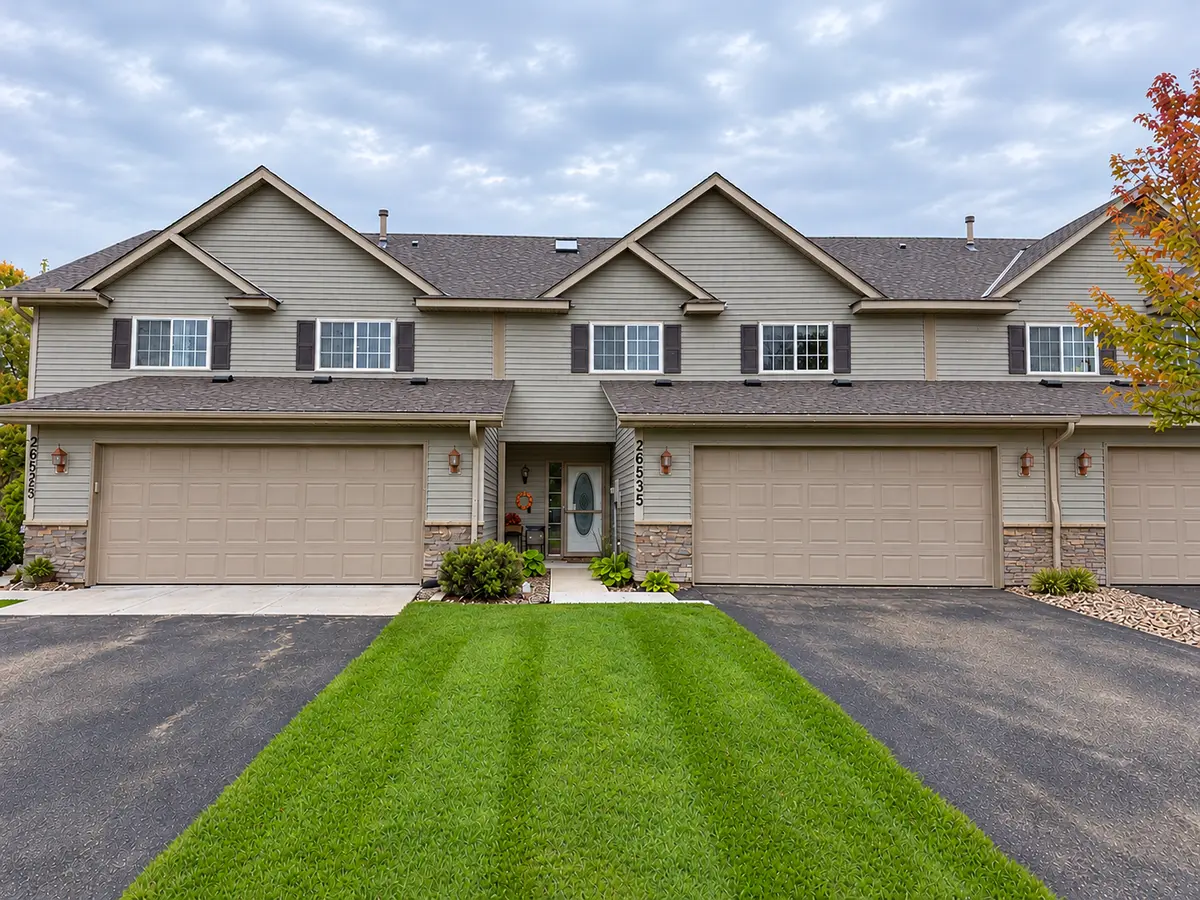


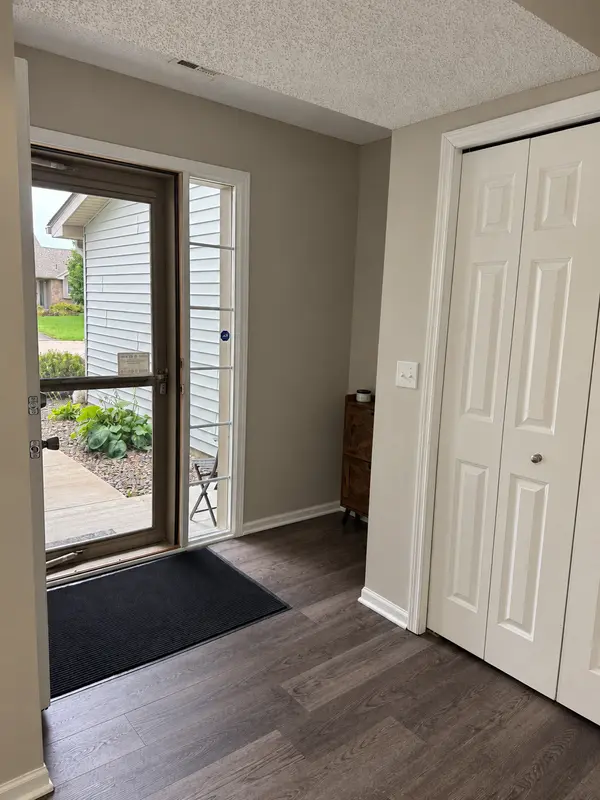


26535 Evergreen CT Elko New Market, MN 55020
3 Beds
3 Baths
2,072 SqFt
UPDATED:
Key Details
Property Type Townhouse
Sub Type (TH) Side x Side
Listing Status Active
Purchase Type For Sale
Square Footage 2,072 sqft
Price per Sqft $147
Subdivision Whispering Hills 2Nd Add
MLS Listing ID 7150515
Bedrooms 3
Full Baths 2
Half Baths 1
HOA Fees $245/mo
Year Built 2006
Annual Tax Amount $3,570
Tax Year 2026
Contingent None
Lot Size 2,613 Sqft
Lot Dimensions common
Property Sub-Type (TH) Side x Side
Property Description
The upper level features three bedrooms, two full bathrooms, a skylight, and a versatile loft that could potentially be converted into a fourth bedroom. Enjoy new carpet throughout the upper level, along with new flooring in both upstairs bathrooms. The home offers 2.5 bathrooms in total, with two full bathrooms upstairs and a convenient half bath on the main level. Enjoy the patio from the main level which features all new flooring, including in the bathroom, providing a fresh, updated space for additional living or entertaining.
Additional updates include a new water softener, along with a roof, furnace, and water heater that have all been updated within the past five years.
Step outside to the private patio and enjoy peaceful views overlooking the pond. With its thoughtful updates, functional layout, and low association fees, this move-in-ready townhome is a wonderful place to call home! This beautiful home listing won't last long.
Location
State MN
County Scott
Zoning Residential-Single Family
Rooms
Basement None
Dining Room Breakfast Bar, Kitchen/Dining Room
Interior
Heating Forced Air
Cooling Central Air
Fireplace No
Appliance Dishwasher, Disposal, Dryer, Gas Water Heater, Microwave, Range, Refrigerator, Stainless Steel Appliances, Washer, Water Softener Owned
Laundry Laundry Room, Main Level
Exterior
Parking Features Attached Garage
Garage Spaces 2.0
Roof Type Asphalt
Building
Lot Description Vineyard, Zero Lot Line
Story Two
Foundation 1036
Sewer City Sewer/Connected
Water City Water/Connected
Level or Stories Two
Structure Type Block,Brick,Concrete
New Construction false
Schools
School District Lakeville
Others
HOA Fee Include Building Exterior,Hazard Insurance,Lawn Care,Maintenance Grounds,Professional Mgmt,Sanitation,Snow Removal
Nearby Locations