
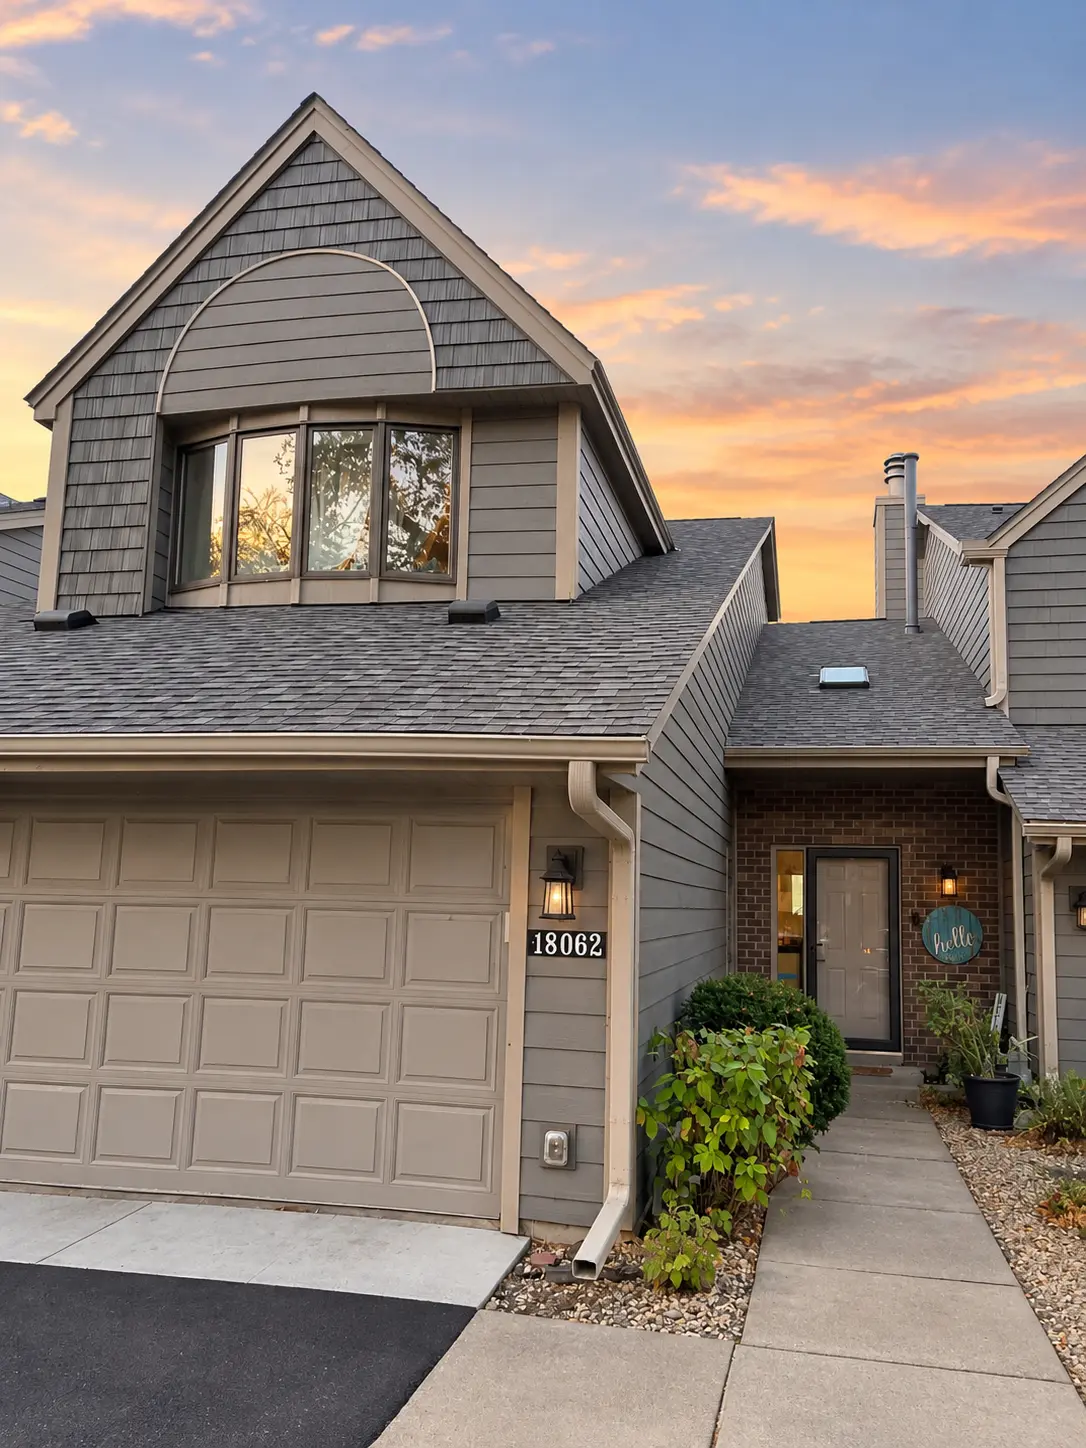




18062 Judicial WAY N Lakeville, MN 55044
3 Beds
4 Baths
3,661 SqFt
UPDATED:
Key Details
Property Type Townhouse
Sub Type (TH) Side x Side
Listing Status Coming Soon
Purchase Type For Sale
Square Footage 3,661 sqft
Price per Sqft $136
Subdivision Bracketts Twnhms
MLS Listing ID 7158626
Bedrooms 3
Full Baths 2
Half Baths 1
Three Quarter Bath 1
HOA Fees $466/mo
Year Built 1989
Annual Tax Amount $5,752
Tax Year 2026
Contingent None
Lot Size 1,916 Sqft
Lot Dimensions 29x66
Property Sub-Type (TH) Side x Side
Property Description
Filled with natural light, vaulted ceilings, and stunning views, this home offers an inviting blend of comfort, flexibility, and scenic surroundings.
With three generously sized bedrooms plus an additional 4th non-conforming bedroom, there's plenty of room for everyone. Multiple bonus/flex rooms provide endless possibilities for a home office, fitness room, theater, hobby space, or whatever suits your lifestyle.
Two fireplaces—one wood-burning and one gas—add warmth and ambiance, while abundant storage throughout helps keep everything organized.
Take in breathtaking sunrises and sunsets over the pond from the sunroom, relax on the deck, or unwind on the patio off the walkout lower level.
Whether you're enjoying your morning coffee, entertaining friends, or simply soaking in the peaceful setting, the beautiful views make every day feel a little more special.
Nature lovers will appreciate the walking distance to Murphy-Hanrehan walking trails and the nearby scenic trails at Cleary Lake Regional Park.
Convenient access to shopping, dining, and major freeways makes everyday errands and commuting easy while allowing you to enjoy a tranquil retreat at home.
Spacious living, versatile spaces, and beautiful pond and golf course views—this is a home you'll love coming back to.
Book your showing now before it's gone!
Showings and professional photos coming 10/15.
Location
State MN
County Dakota
Zoning Residential-Single Family
Rooms
Basement Block, Egress Window(s), Finished, Full
Dining Room Kitchen/Dining Room, Separate/Formal Dining Room
Interior
Heating Forced Air, Fireplace(s)
Cooling Central Air
Fireplaces Number 2
Fireplaces Type Family Room, Gas, Living Room, Wood Burning
Fireplace Yes
Appliance Central Vacuum, Dishwasher, Disposal, Dryer, Exhaust Fan, Freezer, Gas Water Heater, Microwave, Range, Refrigerator, Stainless Steel Appliances, Washer, Water Softener Owned
Laundry Gas Dryer Hookup, Laundry Room, Main Level, Washer Hookup
Exterior
Parking Features Attached Garage, Asphalt, Guest Parking
Garage Spaces 2.0
Fence None
Waterfront Description Pond
View Golf Course
Building
Story Two
Foundation 1484
Sewer City Sewer/Connected
Water City Water/Connected
Level or Stories Two
New Construction false
Schools
School District Lakeville
Others
HOA Fee Include Building Exterior,Cable TV,Hazard Insurance,Internet,Lawn Care,Maintenance Grounds,Parking,Professional Mgmt,Sanitation,Snow Removal
Nearby Locations