

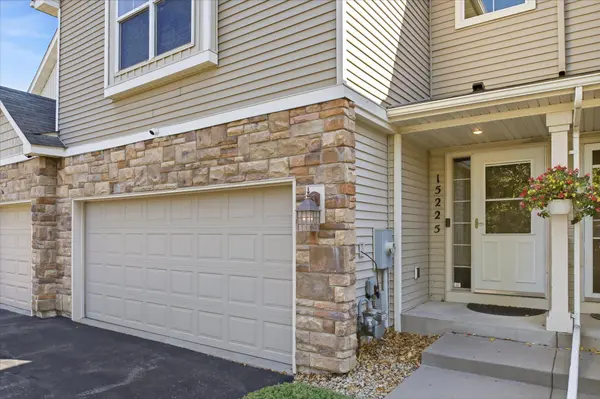



15225 Stonewood TER Burnsville, MN 55306
2 Beds
3 Baths
2,494 SqFt
UPDATED:
Key Details
Property Type Townhouse
Sub Type (TH) Side x Side
Listing Status Active
Purchase Type For Sale
Square Footage 2,494 sqft
Price per Sqft $142
Subdivision The Summit At Buck Hill
MLS Listing ID 7158551
Bedrooms 2
Full Baths 1
Half Baths 1
Three Quarter Bath 1
HOA Fees $465/mo
Year Built 2007
Annual Tax Amount $4,350
Tax Year 2026
Contingent None
Lot Size 2,221 Sqft
Lot Dimensions 26x77
Property Sub-Type (TH) Side x Side
Property Description
storage room offering generous space for organization, hobbies, or even a home exercise area. Conveniently located near Buck Hill and scenic walking trails, this move-in-ready townhome combines flexible living spaces, practical storage solutions, and easy access to year-round recreation.
Location
State MN
County Dakota
Zoning Residential-Multi-Family
Rooms
Basement Daylight/Lookout Windows, Drain Tiled, Finished, Storage Space, Walkout
Dining Room Breakfast Bar, Breakfast Area, Eat In Kitchen, Informal Dining Room, Kitchen/Dining Room
Interior
Heating Forced Air
Cooling Central Air
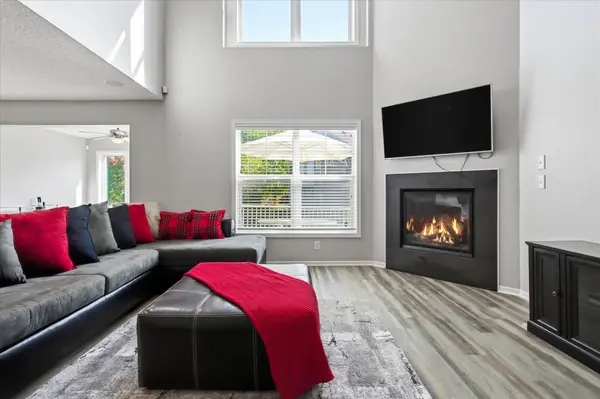
Fireplaces Number 1
Fireplaces Type Gas, Living Room
Fireplace Yes
Appliance Air-To-Air Exchanger, Dishwasher, Disposal, Dryer, Gas Water Heater, Microwave, Range, Refrigerator, Stainless Steel Appliances, Washer, Water Softener Owned
Laundry Upper Level
Exterior
Parking Features Attached Garage, Asphalt, Garage Door Opener, Guest Parking, Insulated Garage
Garage Spaces 2.0
Roof Type Asphalt,Pitched
Building
Story Two
Foundation 926
Sewer City Sewer/Connected
Water City Water/Connected
Level or Stories Two
New Construction false
Schools
School District Lakeville
Others
HOA Fee Include Building Exterior,Lawn Care,Maintenance Grounds,Professional Mgmt,Sanitation,Snow Removal
Nearby Locations