
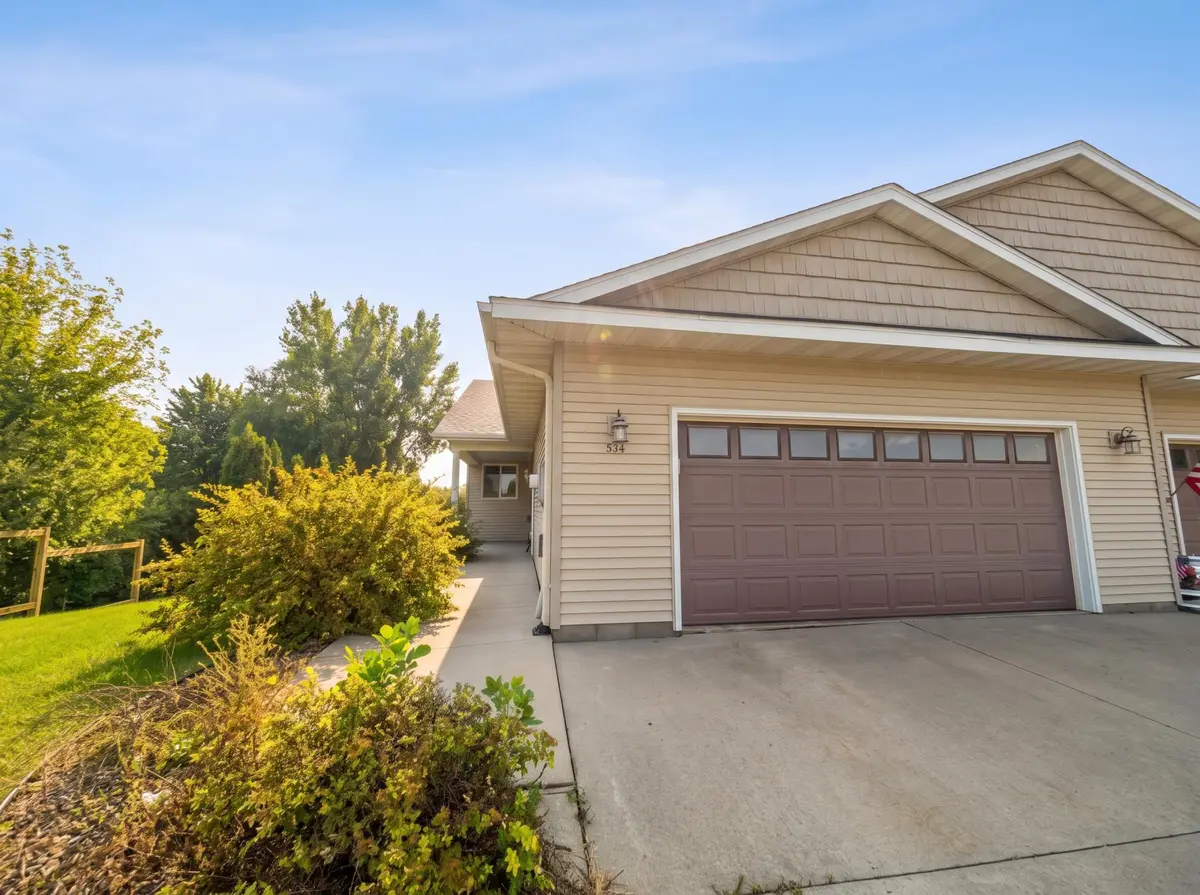
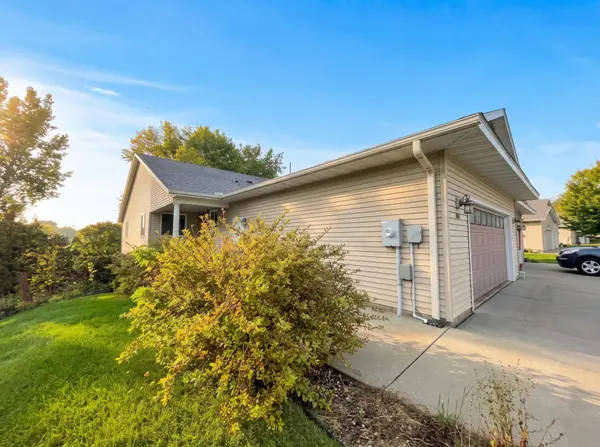



534 Delaware ST SW Lonsdale, MN 55046
2 Beds
2 Baths
1,522 SqFt
UPDATED:
Key Details
Property Type Townhouse
Sub Type (TH) Side x Side
Listing Status Active
Purchase Type For Sale
Square Footage 1,522 sqft
Price per Sqft $159
Subdivision Heritage Estates 3Rd Add
MLS Listing ID 7160921
Bedrooms 2
Full Baths 2
HOA Fees $60/mo
Year Built 2005
Annual Tax Amount $3,622
Tax Year 2026
Contingent None
Lot Size 6,534 Sqft
Lot Dimensions 49x148x63x140
Property Sub-Type (TH) Side x Side
Property Description
The unfinished basement provides room to grow, with potential for an additional bedroom, bathroom, and family room. It needs a little TLC, but the opportunity is here to add value and create a home that fits your needs. Priced to move, this is a great chance to enjoy comfortable living now and build equity over time.
Location
State MN
County Rice
Zoning Residential-Single Family
Rooms
Basement Unfinished
Dining Room Living/Dining Room
Interior
Heating Forced Air
Cooling Central Air
Fireplaces Number 2
Fireplaces Type Electric, Family Room, Gas, Living Room
Fireplace Yes
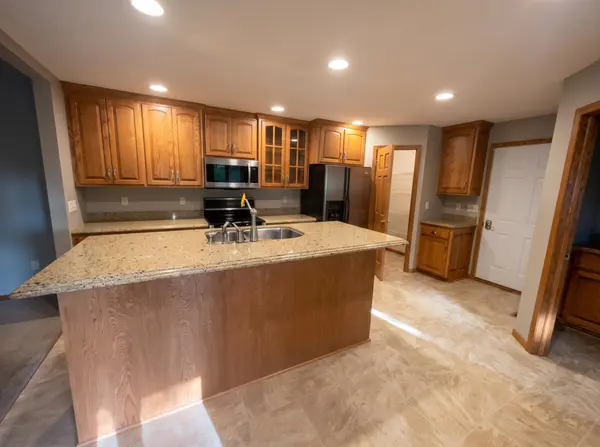
Appliance Dishwasher, Dryer, Microwave, Range, Refrigerator, Stainless Steel Appliances, Washer
Laundry Laundry Room, Main Level
Exterior
Parking Features Attached Garage
Garage Spaces 2.0
Roof Type Asphalt
Building
Story One
Foundation 1522
Sewer City Sewer/Connected
Water City Water/Connected
Level or Stories One
Structure Type Frame
New Construction false
Schools
School District Tri-City United
Others
HOA Fee Include Lawn Care,Snow Removal
Nearby Locations