



$275,000
$285,000
3.5%For more information regarding the value of a property, please contact us for a free consultation.
451 Delaware ST SW Lonsdale, MN 55046
2 Beds
2 Baths
1,368 SqFt
Key Details
Sold Price $275,000
Property Type Townhouse
Sub Type Townhouse Side x Side
Listing Status Sold
Purchase Type For Sale
Square Footage 1,368 sqft
Price per Sqft $201
Subdivision Heritage Estates 3Rd Add
MLS Listing ID 6799264
Sold Date 02/11/26
Bedrooms 2
Full Baths 1
Three Quarter Bath 1
HOA Fees $300/mo
Year Built 2001
Annual Tax Amount $2,968
Tax Year 2025
Contingent None
Lot Size 5,967 Sqft
Lot Dimensions 60x100
Property Sub-Type Townhouse Side x Side
Property Description
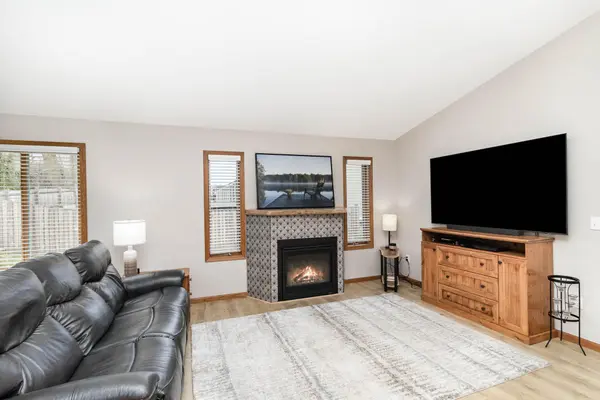
Step into easy living in this beautifully updated ONE LEVEL townhome located in a desirable 55+ community.This home has been completly remodeled!The kitchen shines with custom maple cabinetry, quartz countertops, new stainless steel appliances, and a stylish tile backsplash.Enjoy the warmth of the brand new gas fireplace and the durability of luxury vinyl plank flooring. The owner's suite boasts a stunning 3/4 bath complete with a custom tile shower, new vanity, and dual sinks and quartz top. Fresh paint, new carpet in bedrooms, updated light fixtures, and a new sliding patio door make this home truly move-in ready.Step outside to your improved deck ideal for morning coffee or evening relaxation.Featuring a spacious two car garage and a partial basement perfect for a workshop, hobby space, or extra storage, this home offers both function and comfort.Don't miss this rare find,modern finishes, and a vibrant 55+ community! Located near restaurants, grocery store, and parks.
Location
State MN
County Rice
Zoning Residential-Single Family
Rooms
Basement Block, Drain Tiled, Sump Basket, Unfinished
Dining Room Kitchen/Dining Room
Interior
Heating Forced Air
Cooling Central Air
Fireplaces Number 1
Fireplaces Type Gas
Fireplace No
Appliance Air-To-Air Exchanger, Dishwasher, Disposal, Dryer, Gas Water Heater, Microwave, Range, Refrigerator, Washer, Water Softener Owned
Laundry Main Level
Exterior
Parking Features Attached Garage, Concrete
Garage Spaces 2.0
Roof Type Age 8 Years or Less
Building
Story One
Foundation 1368
Sewer City Sewer/Connected
Water City Water/Connected
Level or Stories One
New Construction false
Schools
School District Tri-City United
Others
HOA Fee Include Building Exterior,Hazard Insurance,Lawn Care,Maintenance Grounds,Snow Removal
Read Less
Want to know what your home might be worth? Contact us for a FREE valuation!

Our team is ready to help you sell your home for the highest possible price ASAP
Nearby Locations