


$365,000
$375,000
2.7%For more information regarding the value of a property, please contact us for a free consultation.
7150 Walnut Grove LN N Maple Grove, MN 55311
3 Beds
3 Baths
1,899 SqFt
Key Details
Sold Price $365,000
Property Type Townhouse
Sub Type (TH) Side x Side
Listing Status Sold
Purchase Type For Sale
Square Footage 1,899 sqft
Price per Sqft $192
Subdivision Windrose
MLS Listing ID 7011448
Sold Date 06/15/26
Bedrooms 3
Full Baths 1
Half Baths 1
Three Quarter Bath 1
HOA Fees $369/mo
Year Built 2020
Annual Tax Amount $4,506
Tax Year 2025
Contingent None
Lot Size 2,178 Sqft
Property Sub-Type (TH) Side x Side
Property Description
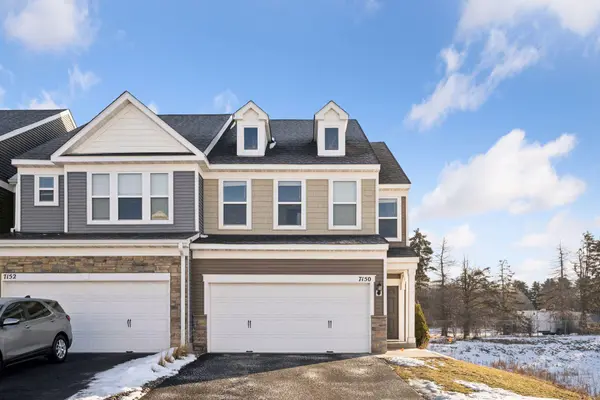
Welcome to 7150 Walnut Grove Lane N, a better than new end-unit townhome in prime Maple Grove location. Built in 2020 and meticulously maintained, this 3-bedroom, 3-bathroom home offers the perfect blend of modern design, comfort, and low-maintenance living.
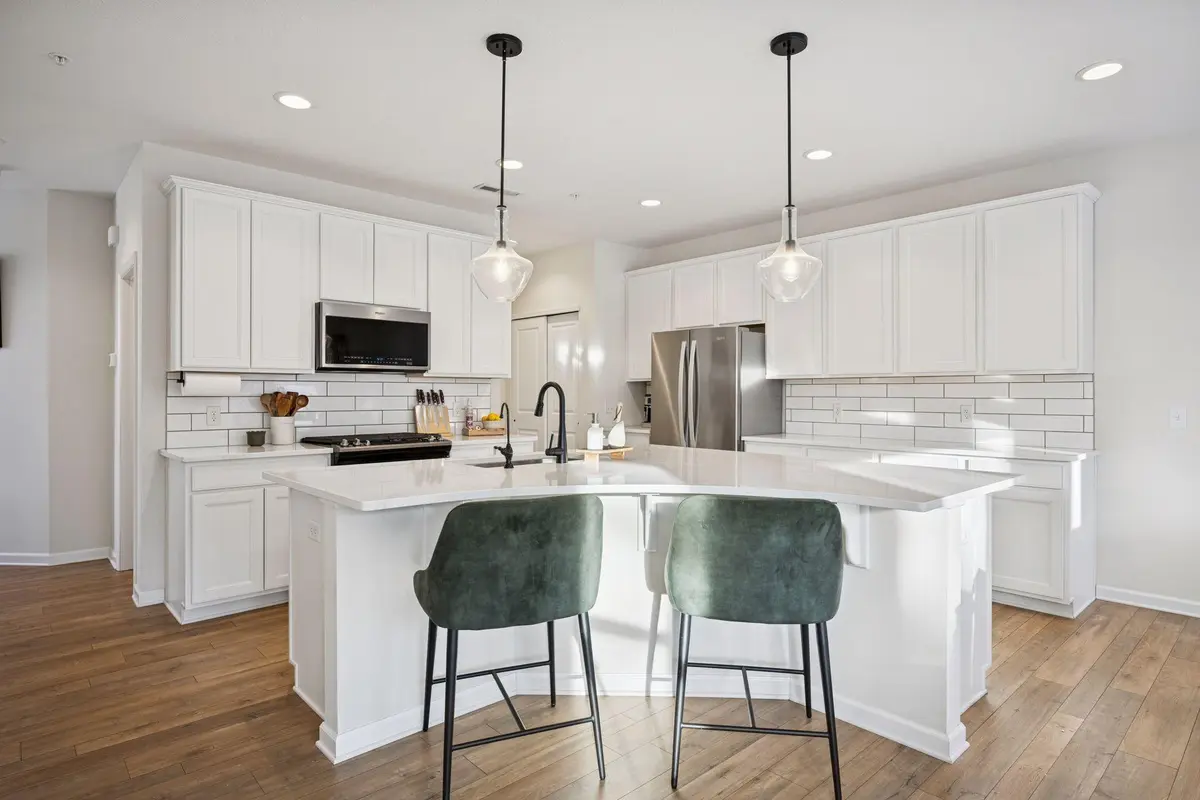
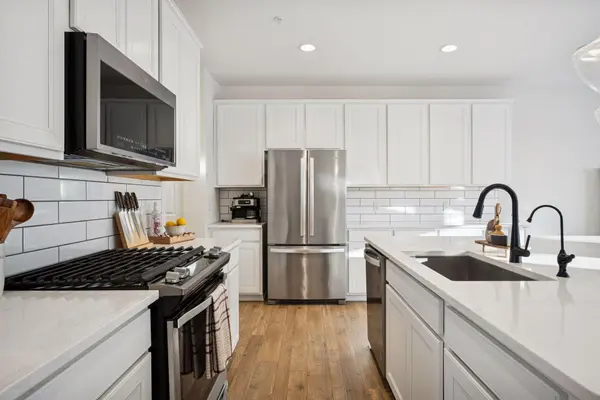
The home is filled with abundance of natural light from oversized windows, creating a bright and inviting atmosphere throughout. The open-concept main level features on-trend finishes and a thoughtfully designed kitchen with ample counter space, featuring quartz countertops and stainless steel appliances. The seamless flow from kitchen to dining and living areas makes everyday living and hosting effortless. Step outside to the private backyard patio, ideal for morning coffee, summer grilling, or relaxing evenings outdoors.
Upstairs, you'll find the laundry room and 3 generously sized bedrooms, including a serene primary suite with en-suite luxury bathroom. Every detail of this home reflects meticulous upkeep.
This townhome offers privacy with easy access to shopping, dining, parks, trails, and major roadways
while still providing a peaceful residential setting. You won't want to miss out on this rare-find
end-unit townhome!
Location
State MN
County Hennepin
Zoning Residential-Single Family
Rooms
Basement None
Dining Room Breakfast Bar, Informal Dining Room
Interior
Heating Forced Air
Cooling Central Air
Fireplaces Number 1
Fireplaces Type Family Room, Gas
Fireplace Yes
Appliance Dishwasher, Dryer, Microwave, Range, Refrigerator, Washer
Laundry Upper Level
Exterior
Parking Features Attached Garage, Asphalt
Garage Spaces 2.0
Pool None
Roof Type Age 8 Years or Less
Building
Lot Description Corner Lot
Story Two
Foundation 1069
Sewer City Sewer/Connected
Water City Water/Connected
Level or Stories Two
New Construction false
Schools
School District Osseo
Others
HOA Fee Include Lawn Care,Maintenance Grounds,Professional Mgmt,Sanitation,Snow Removal
Read Less
Want to know what your home might be worth? Contact us for a FREE valuation!

Our team is ready to help you sell your home for the highest possible price ASAP
Nearby Locations