


$355,000
$364,900
2.7%For more information regarding the value of a property, please contact us for a free consultation.
7205 Walnut Grove WAY N Maple Grove, MN 55311
3 Beds
3 Baths
1,874 SqFt
Key Details
Sold Price $355,000
Property Type Townhouse
Sub Type (TH) Side x Side
Listing Status Sold
Purchase Type For Sale
Square Footage 1,874 sqft
Price per Sqft $189
Subdivision Windrose
MLS Listing ID 7089579
Sold Date 08/31/26
Bedrooms 3
Full Baths 1
Half Baths 1
Three Quarter Bath 1
HOA Fees $369/mo
Year Built 2022
Annual Tax Amount $4,436
Tax Year 2026
Contingent None
Lot Size 1,742 Sqft
Lot Dimensions 24 x 74.5
Property Sub-Type (TH) Side x Side
Property Description
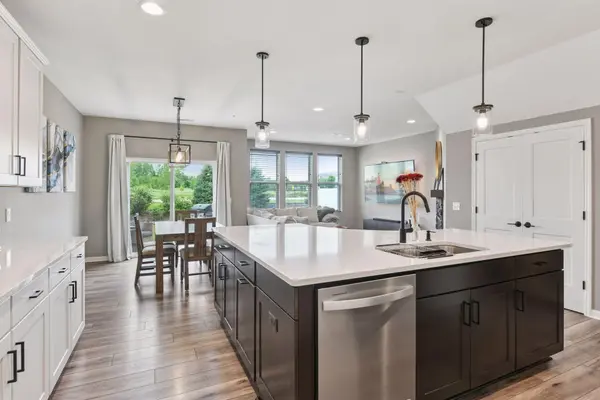
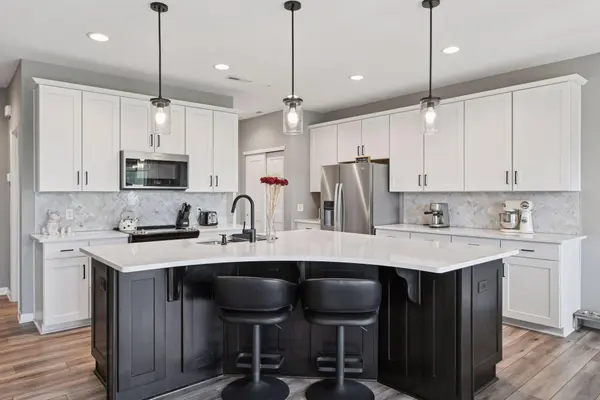
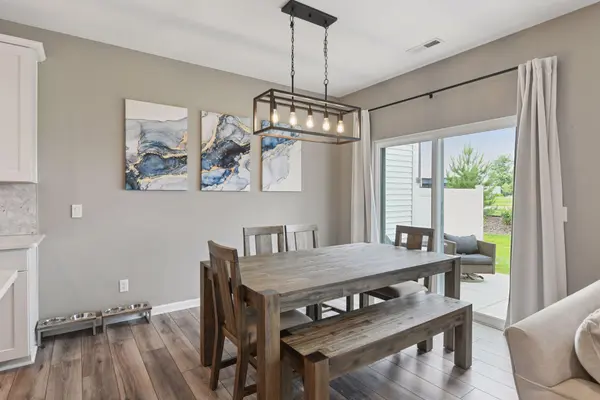
Like new construction without the wait! Welcome to this beautifully upgraded Windrose townhome—where modern design meets everyday comfort. Step inside to discover an open floor plan built with over $60k in upgrades including wide-plank LVP flooring, flat-paneled doors with matte black hardware, and crisp enameled millwork that add a timeless feel. At the heart of the home is a well-equipped Kitchen featuring extensive cabinetry, quartz countertops, a large island, and a stainless steel Whirlpool appliance package. Just beyond, the Dining Room is highlighted by a designer light fixture and a sliding glass door that opens to your private Patio—ideal for grilling and relaxing. The adjoining Family Room features a gas fireplace that adds just the right touch of coziness. Upstairs, the private Primary Suite is a private retreat with a spacious walk-in closet and a beautifully finished ¾ bath complete with an upgraded tiled shower and comfort-height vanity. Two additional bedrooms are housed on the upper level along with a full bathroom, and a versatile Loft offers bonus space for a home office, reading nook, or play area. A dedicated Laundry Room provides everyday convenience and completes the upper level. Enjoy the best of Maple Grove living with easy access to shopping, dining, and recreation—including nearby Rush Creek Golf Course, Fish Lake Regional Park, the Shoppes at Arbor Lakes, and the 44-acre award-winning Maple Grove Central Park. Skip the stress of building and enjoy a move-in ready home with all the extras!
Location
State MN
County Hennepin
Zoning Residential-Single Family
Rooms
Basement None
Dining Room Informal Dining Room, Kitchen/Dining Room, Living/Dining Room
Interior
Heating Forced Air
Cooling Central Air
Fireplaces Number 1
Fireplaces Type Family Room, Gas
Fireplace Yes
Appliance Air-To-Air Exchanger, Dishwasher, Disposal, Dryer, Electric Water Heater, Microwave, Range, Refrigerator, Stainless Steel Appliances, Washer, Water Softener Owned
Laundry Laundry Room, Upper Level
Exterior
Parking Features Attached Garage, Asphalt, Garage Door Opener
Garage Spaces 2.0
Pool None
Roof Type Age 8 Years or Less,Asphalt,Pitched
Building
Lot Description Tree Coverage - Medium, Zero Lot Line
Story Two
Foundation 824
Sewer City Sewer/Connected
Water City Water/Connected
Level or Stories Two
Structure Type Frame
New Construction false
Schools
School District Osseo
Others
HOA Fee Include Building Exterior,Hazard Insurance,Lawn Care,Maintenance Grounds,Professional Mgmt,Sanitation,Snow Removal
Read Less
Want to know what your home might be worth? Contact us for a FREE valuation!

Our team is ready to help you sell your home for the highest possible price ASAP
Nearby Locations