



$219,000
$219,000
For more information regarding the value of a property, please contact us for a free consultation.
1527 Aspen DR Eagan, MN 55122
3 Beds
2 Baths
1,300 SqFt
Key Details
Sold Price $219,000
Property Type Townhouse
Sub Type (TH) Quad/4 Corners
Listing Status Sold
Purchase Type For Sale
Square Footage 1,300 sqft
Price per Sqft $168
Subdivision Surrey Heights 3Rd Add
MLS Listing ID 7113354
Sold Date 09/02/26
Bedrooms 3
Full Baths 1
Half Baths 1
HOA Fees $405/mo
Year Built 1972
Annual Tax Amount $2,241
Tax Year 2026
Contingent None
Lot Size 1242.000 Acres
Lot Dimensions 46x27
Property Sub-Type (TH) Quad/4 Corners
Property Description
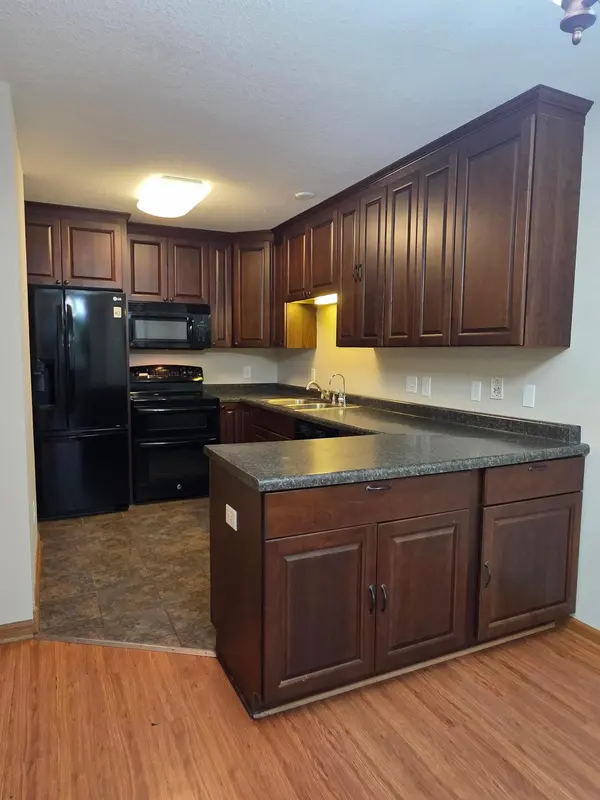
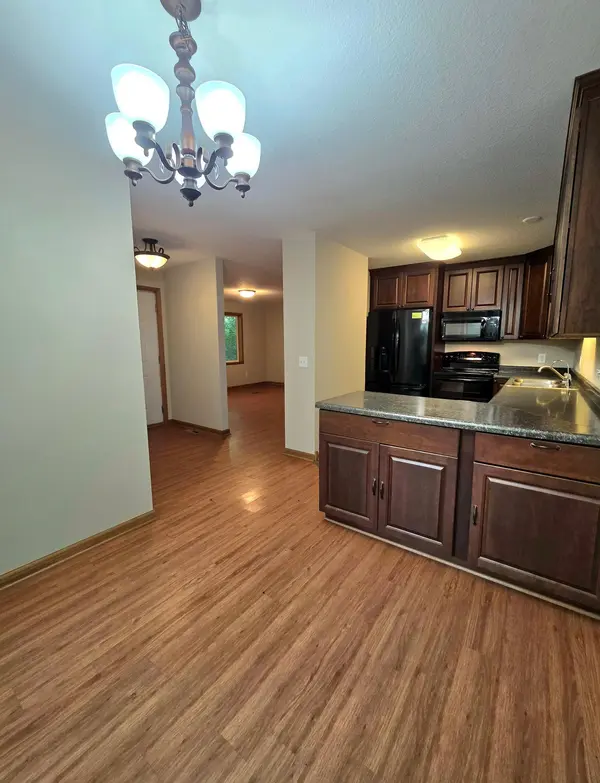
Great Eagan location meets incredible equity potential! This home is completely move-in ready, with brand-new paint throughout, and sits in an unbeatable neighborhood close to everything you need. The upper level features a functional layout with three bedrooms and a full bath. Looking for more space? The unfinished lower level is a clean slate waiting for your custom finishing ideas to maximize the home's footprint and value. The property includes a detached one-car garage plus an extra outside parking space. Step outside and take advantage of the development amenities, including a community in-ground pool, tennis courts, a playground, and shared picnic areas. Dogs/cats allowed.
Location
State MN
County Dakota
Zoning Residential-Multi-Family
Rooms
Basement Block, Full, Unfinished
Dining Room Kitchen/Dining Room
Interior
Heating Forced Air
Cooling Central Air
Fireplace No
Appliance Cooktop, Dishwasher, Disposal, Double Oven, Dryer, Electric Water Heater, Water Osmosis System, Microwave, Range, Refrigerator, Washer
Laundry In Basement, Electric Dryer Hookup, Sink, Washer Hookup
Exterior
Parking Features Detached Garage, Asphalt, Electric, Garage Door Opener, No Int Access to Dwelling, Open
Garage Spaces 1.0
Fence Privacy, Wood
Pool Below Ground, Outdoor, Shared
Roof Type Age Over 8 Years,Asphalt,Pitched
Building
Lot Description Corner Lot, Underground Utilities
Story Two
Foundation 684
Sewer City Sewer/Connected
Water City Water/Connected
Level or Stories Two
Structure Type Frame
New Construction false
Schools
School District West St. Paul-Mendota Hts.-Eagan
Others
HOA Fee Include Building Exterior,Maintenance Grounds,Parking,Professional Mgmt,Recreation Facility,Shared Amenities,Snow Removal
Read Less
Want to know what your home might be worth? Contact us for a FREE valuation!

Our team is ready to help you sell your home for the highest possible price ASAP
Nearby Locations