




$530,000
$550,000
3.6%For more information regarding the value of a property, please contact us for a free consultation.
401 N 2nd ST #208 Minneapolis, MN 55401
2 Beds
2 Baths
1,675 SqFt
Key Details
Sold Price $530,000
Property Type Condo
Sub Type (CC) High Rise (4+ Levels)
Listing Status Sold
Purchase Type For Sale
Square Footage 1,675 sqft
Price per Sqft $316
Subdivision 5Th Ave Lofts
MLS Listing ID 7109812
Sold Date 09/18/26
Bedrooms 2
Full Baths 1
Three Quarter Bath 1
HOA Fees $958/mo
Year Built 2005
Annual Tax Amount $8,045
Tax Year 2026
Contingent None
Lot Dimensions Common
Property Sub-Type (CC) High Rise (4+ Levels)
Property Description
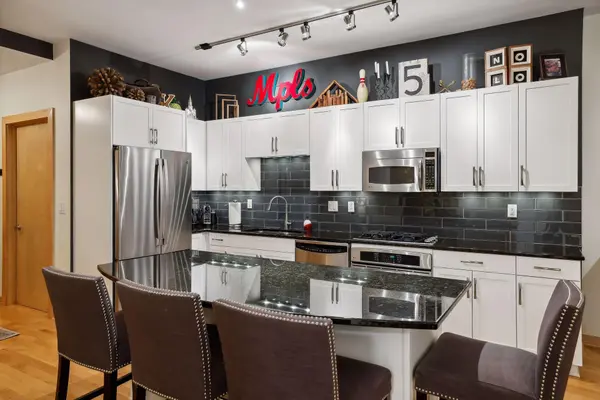
Renovated in 2021 with 2 new baths, new kitchen, new carpet... and new lighting in 2025! Beautiful spa primary bath with double shower heads and shower wand, new sinks, granite, mirrors and all new fixtures plus additional cabinets added! Over $36,000 in built-ins added for storage in Laundry, primary bath, main bath and 2nd bedroom closet! This loft features big, open great room loft with hardwood floors, 2 patio doors to deck - one from living room and one from the primary bedroom, room-darkening drapes and sheers, Room and Board decor and more. Kitchen renovations in 2021 included all new soft-close cabinet doors and drawers, new GE Profile refrigerator, recycling pullouts, under cabinet lighting and more. 2nd bath redone with soaking tub, new fixtures and all new tile...renovations down to the stud walls! The 2nd bedroom has a 11.5x12 walk-in closet with organizers and murphy bed! New closet organizers and cabinets in laundry. Additional storage unit #71 on Level S. Building has EV charging stations, 2 rooftop patios, outside dog run, community rooms, on-site caretakers and on-site building manager. Guest parking - inside and outside spaces.
Location
State MN
County Hennepin
Zoning Residential-Single Family
Rooms
Family Room Amusement/Party Room, Community Room, Exercise Room, Other
Basement None
Dining Room Eat In Kitchen, Living/Dining Room
Interior
Heating Baseboard, Hot Water, Radiant
Cooling Central Air
Fireplace No
Appliance Cooktop, Dishwasher, Disposal, Dryer, ENERGY STAR Qualified Appliances, Exhaust Fan, Microwave, Refrigerator, Stainless Steel Appliances, Wall Oven, Washer
Laundry Gas Dryer Hookup, Laundry Room, Main Level, In Unit, Washer Hookup
Exterior
Parking Features Assigned, Concrete, Electric, Electric Vehicle Charging Station(s), Floor Drain, Garage Door Opener, Guest Parking, Heated Garage, Other, Parking Garage, More Parking Onsite for Fee, Secured, Underground
Garage Spaces 1.0
Pool None
Roof Type Age 8 Years or Less
Building
Lot Description Public Transit (w/in 6 blks), Tree Coverage - Medium
Story One
Foundation 1675
Sewer City Sewer/Connected
Water City Water/Connected
Level or Stories One
Structure Type Concrete,Frame,Steel Siding
New Construction false
Schools
School District Minneapolis
Others
HOA Fee Include Air Conditioning,Building Exterior,Cable TV,Controlled Access,Gas,Hazard Insurance,Heating,Internet,Lawn Care,Other,Maintenance Grounds,Parking,Professional Mgmt,Sanitation,Sewer,Shared Amenities,Snow Removal,Water
Read Less
Want to know what your home might be worth? Contact us for a FREE valuation!

Our team is ready to help you sell your home for the highest possible price ASAP
Nearby Locations