


$685,000
$700,000
2.1%For more information regarding the value of a property, please contact us for a free consultation.
11523 Ingot TRL Lonsdale, MN 55046
5 Beds
4 Baths
3,256 SqFt
Key Details
Sold Price $685,000
Property Type Single Family Home
Sub Type Single Family
Listing Status Sold
Purchase Type For Sale
Square Footage 3,256 sqft
Price per Sqft $210
Subdivision Hidden Oaks Add
MLS Listing ID 7068122
Sold Date 10/15/26
Bedrooms 5
Full Baths 3
Half Baths 1
HOA Fees $79/ann
Year Built 2025
Annual Tax Amount $4,166
Tax Year 2026
Contingent None
Lot Size 1.633 Acres
Lot Dimensions 188x357x188x357
Property Sub-Type Single Family
Property Description
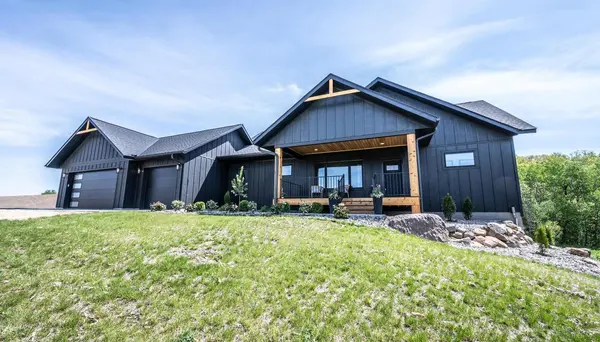
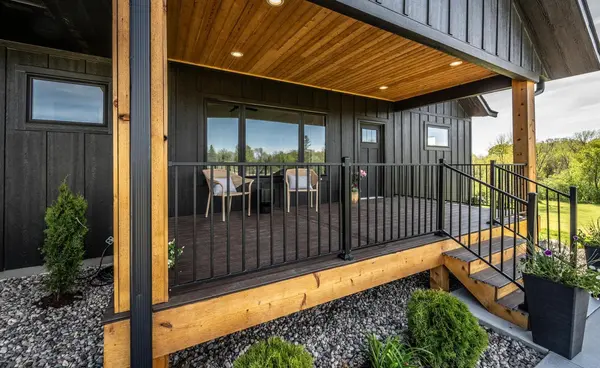
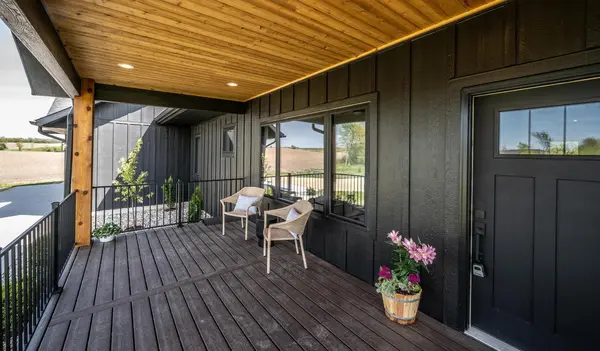
Set on 1.63 private acres at the end of a quiet cul-de-sac, this custom-built walkout rambler offers a rare blend of luxury, craftsmanship, and peaceful country living—all within easy reach of the Twin Cities metro. Striking black LP SmartSide siding, rich cedar accents, and an expansive covered front porch create unforgettable curb appeal, while the surrounding trees and open space provide the privacy and serenity buyers are searching for.
Inside, the home was thoughtfully designed to feel both elevated and welcoming. Soaring 9-foot ceilings on both levels, 10-foot tray ceilings in the living room and primary suite, oversized windows, and an abundance of natural light create a bright, open atmosphere throughout the home. Every detail reflects quality construction and intentional design, from the solid core doors and modern trim work to the energy-efficient systems built for long-term comfort and durability.
The heart of the home is the stunning open-concept kitchen, dining, and living space—perfectly designed for gathering and everyday living. The custom kitchen features quartz countertops, white shaker cabinetry, top-of-the-line stainless steel appliances, a gas range, beverage fridge, oversized center island, and a spacious walk-in pantry. Just off the main living area, the private primary suite offers a spa-like retreat with a freestanding soaking tub, tiled walk-in shower, double vanity, and generous walk-in closet.
The fully finished walkout lower level expands the home's versatility with a spacious family room, three additional bedrooms, and two full bathrooms—ideal for guests, multigenerational living, entertaining, or creating the perfect work-from-home setup. The oversized heated and insulated 3-stall garage is equally impressive, featuring in-floor heat, floor drains, EV charging capability, and ample room for vehicles, hobbies, storage, or workshop space.
Built with exceptional efficiency and future flexibility in mind, the home includes a high-performance 1.3 blower door test rating, an NTI boiler system with on-demand hot water, and footings already in place for a future deck or sunroom addition. Offering the quality and feel of a fully custom home—without the wait, stress, or rising costs of building new—this is a rare opportunity to own a thoughtfully crafted retreat where modern comfort meets space, privacy, and lasting value.
Location
State MN
County Rice
Zoning Residential-Single Family
Rooms
Basement Daylight/Lookout Windows, Drain Tiled, Drainage System, Egress Window(s), Finished, Full, Storage/Locker, Sump Pump, Walkout
Dining Room Kitchen/Dining Room
Interior
Heating Forced Air, Fireplace(s), In-Floor Heating
Cooling Central Air
Fireplaces Number 2
Fireplaces Type Decorative, Electric, Family Room, Living Room
Fireplace Yes
Appliance Air-To-Air Exchanger, Cooktop, Dishwasher, Double Oven, Dryer, ENERGY STAR Qualified Appliances, Exhaust Fan, Freezer, Fuel Tank - Owned, Water Filtration System, Microwave, Range, Refrigerator, Stainless Steel Appliances, Washer, Water Softener Owned, Wine Cooler
Laundry Gas Dryer Hookup, Laundry Room, Main Level, Sink, Washer Hookup
Exterior
Parking Features Attached Garage, Gravel, Electric Vehicle Charging Station(s), Floor Drain, Finished Garage, Garage Door Opener, Heated Garage, Insulated Garage
Garage Spaces 3.0
Fence None
Pool None
Roof Type Age 8 Years or Less,Asphalt
Building
Lot Description Cleared, Tree Coverage - Heavy
Story One
Foundation 1700
Sewer Septic System Compliant - Yes, Shared Septic
Water Shared System
Level or Stories One
Structure Type Concrete
New Construction true
Schools
School District Tri-City United
Others
HOA Fee Include Electricity,Other
Read Less
Want to know what your home might be worth? Contact us for a FREE valuation!

Our team is ready to help you sell your home for the highest possible price ASAP
Nearby Locations